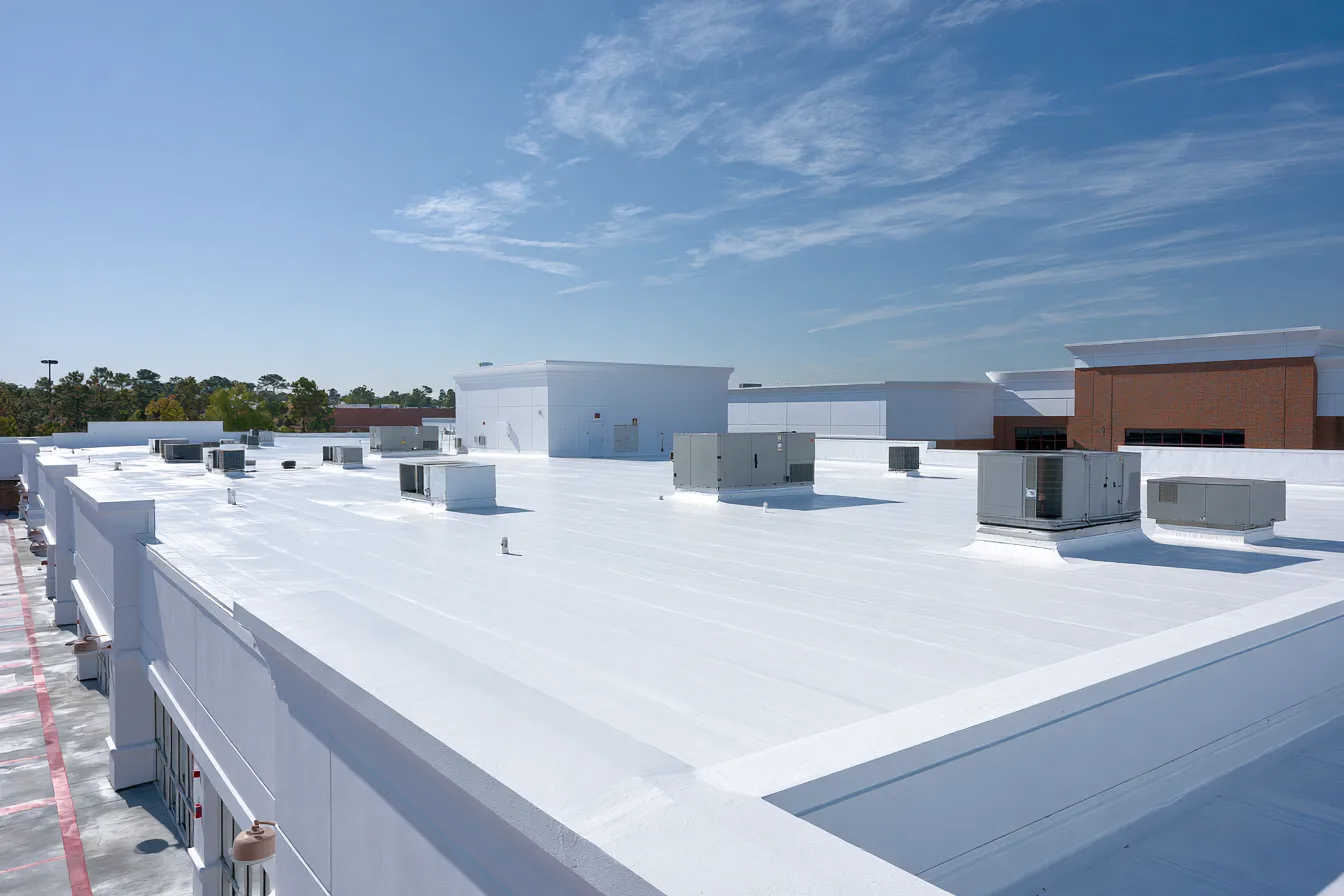
TPO roofing in Bedford
A TPO proposal can look simple: a membrane name, a thickness and a price. For a Bedford commercial building, the useful comparison goes further, into the support below the sheet and the details that connect it to the building.
A welded membrane over a planned assembly
TPO stands for thermoplastic polyolefin. The reinforced sheets are joined with heat-welded seams to create the roof’s weather surface. Manufacturer Carlisle’s TPO information describes the membrane and available attachment approaches.
That sheet is part of an assembly. The deck supports the roof, insulation influences thermal performance and drainage geometry, and a cover board may provide an appropriate surface and added protection where the design calls for it. Attachment needs to suit the building and its exposure.
A white surface can reflect sunlight, but it does not correct saturated insulation or a roof that drains poorly. Those conditions belong in the plan before the new membrane is installed.
Membrane thickness is only one specification
Specify the support and attachment
A thicker sheet alone does not tell you how the roof is secured. The proposed deck, insulation, cover board and attachment method need to work as a system. Perimeter zones and edge terminations are especially important parts of that attachment plan.
Specify the service environment
Equipment access, foot traffic and likely maintenance work affect protection needs. Walk pads can help define a service route, but they do not turn every part of the membrane into a work platform. Curbs and pipe details must also fit the actual rooftop equipment.
Connect the field sheet to every interruption
The open field is only one part of the installation. Its seams and boundaries need the same attention as the broad white surface.
Prepare and secure the assembly
Unsuitable existing material needs attention before insulation or membrane covers it. The selected layout and attachment method should provide stable support and avoid carrying concealed wet areas into the new roof.
Join and check the seams
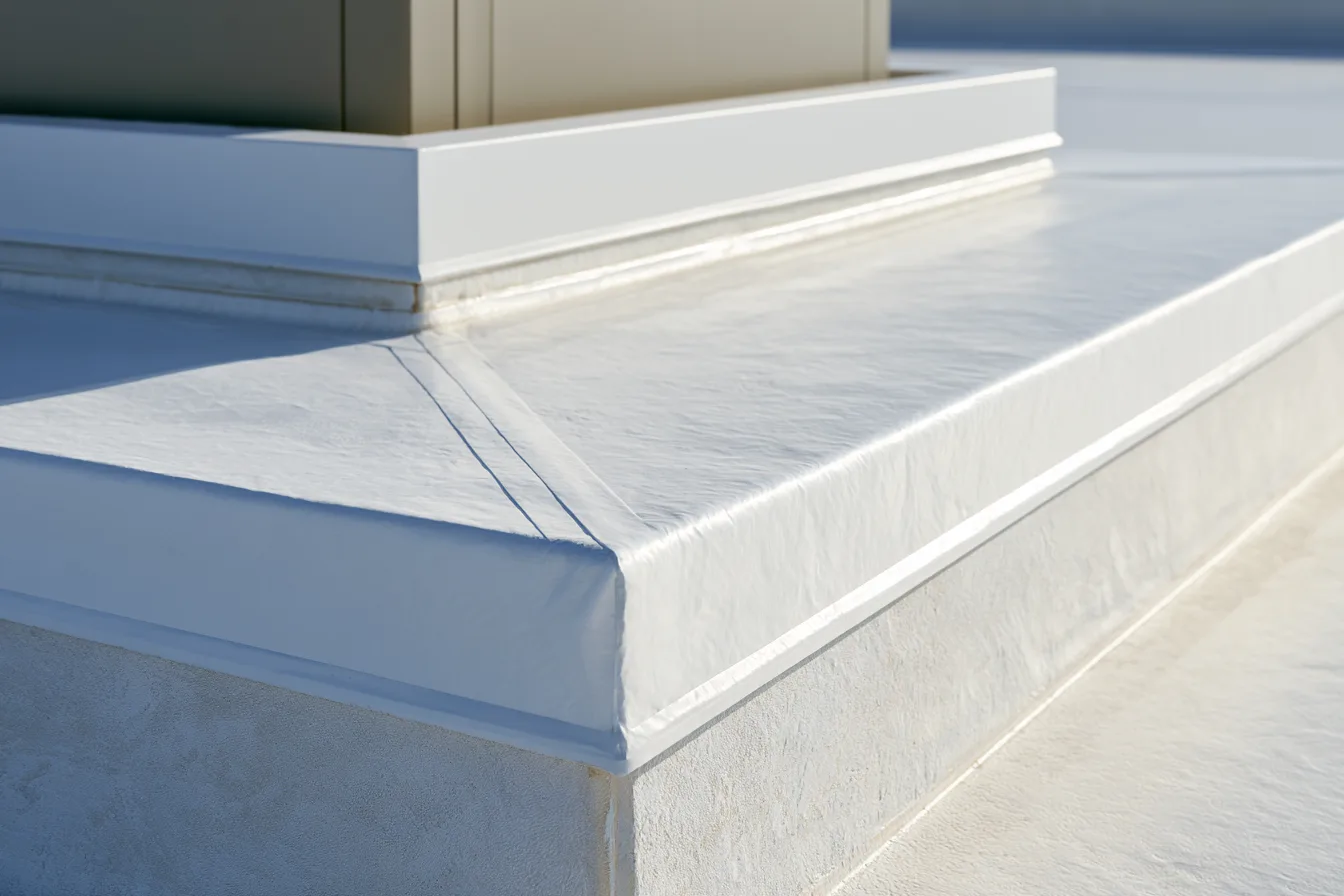
Heat welding joins overlapping membrane sheets. The completed seam needs inspection and checking appropriate to the system; a smooth-looking top surface alone does not establish a continuous bond.
Finish curbs, drains and edges
Membrane at a curb turns up and terminates differently from membrane in the open field. Drains need a sound connection that carries water into the outlet. Edges and penetrations need compatible details, with service routes protected where planned.
Leave room in the budget for ongoing roof care
Keep access and drainage in view
Keep drains and surrounding roof areas free of debris. After equipment service, loose fasteners, sharp offcuts or unprotected traffic can create punctures unrelated to the membrane’s original installation. Catching a damaged detail early can keep the repair localized.
A compatible repair
A repair needs materials and preparation compatible with the existing membrane. The roof’s age, surface condition and moisture below influence what can be done. Long warranty language should not replace an understanding of maintenance duties, exclusions and the actual remedy.
Find out whether TPO fits the building
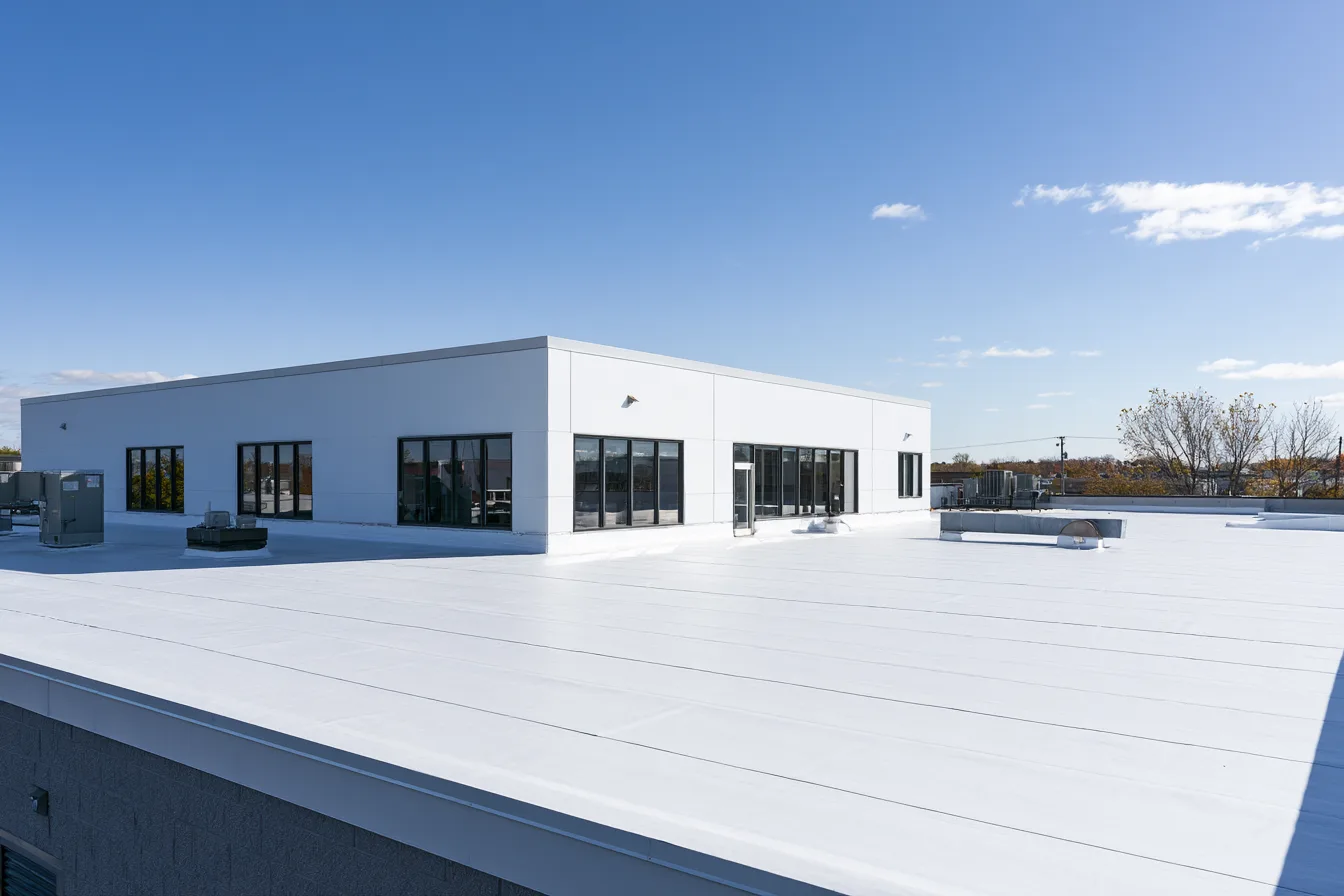
Request a free commercial roof inspection and include the building use, existing roof type if known and reason for considering TPO. Compare the complete assembly against the condition and needs of the property.